Free
$0 / month
2 saved rooms, starter models and finishes, 3D view and watermarked screenshots. No AI renders.
Start freeFloor Plan Maker
Start with your measurements. Draw the walls, place the openings, and see how everything fits together in 3D. Your next move begins with a plan.
Free 2D planning and 3D view. No card needed.
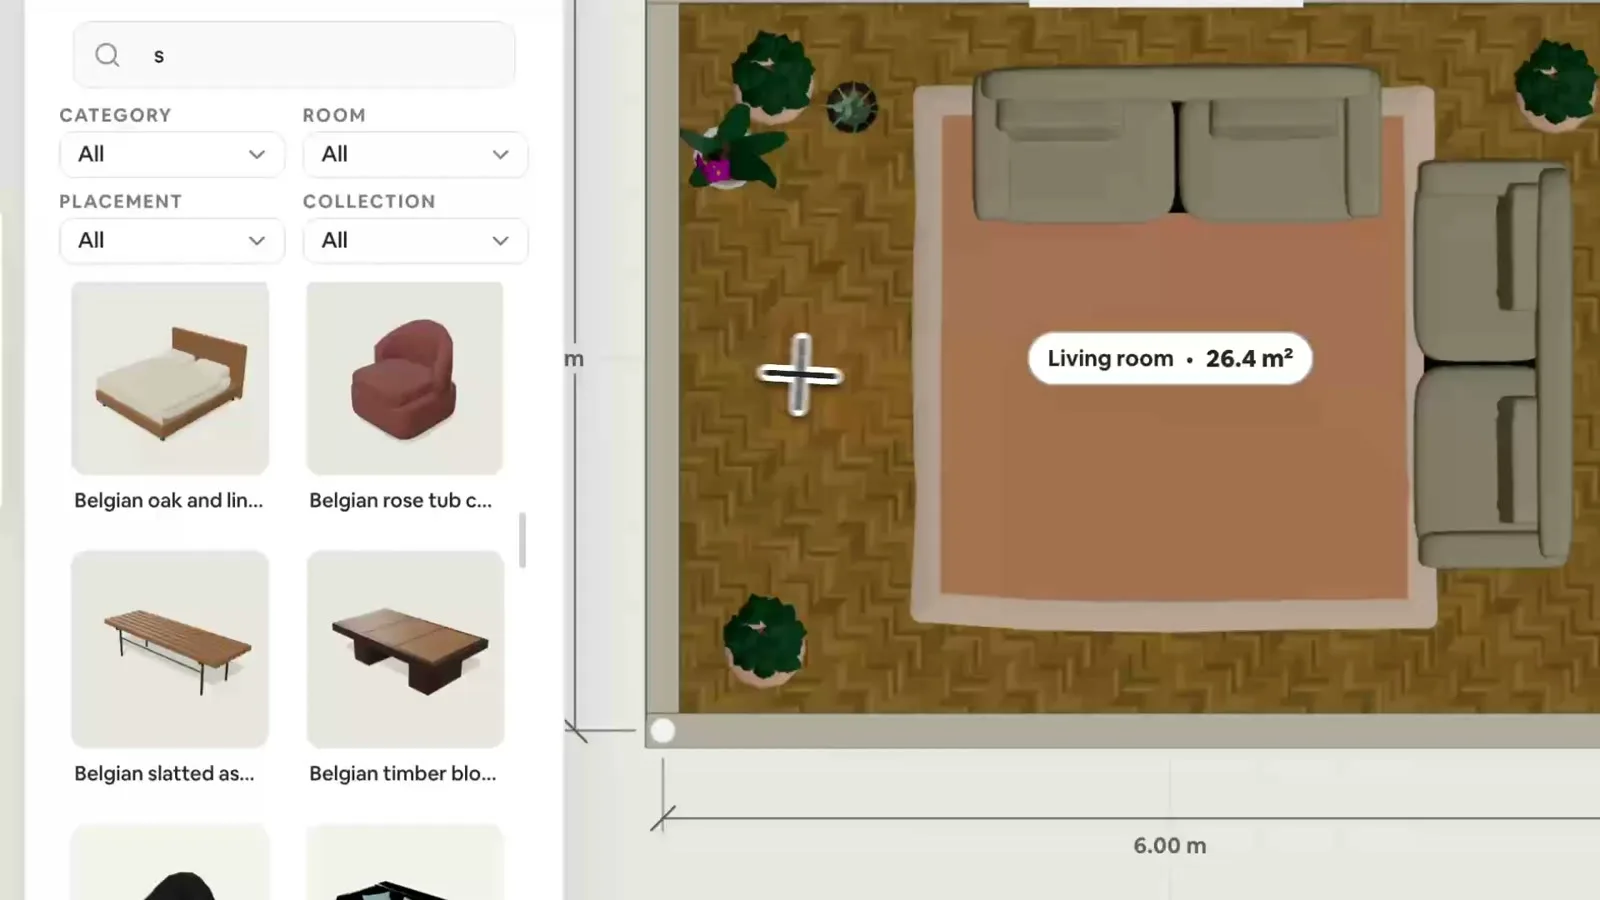
Make it yours
Measure your walls and mark where doors and windows sit. Build the outline in the 2D editor before adding furniture.
Place the larger pieces first. Move and rotate furniture to compare arrangements and leave room for everyday movement.
Switch views to understand the height and proportions. Save your room and export a screenshot to keep your idea close.
Designed around real life
An empty floor plan tells you where the walls are. A furnished one helps you decide where life happens. Try your desk beside the window or move the dining table closer to the kitchen before carrying a single thing.
Forty seconds in the planner: draw, furnish, walk through, render.
Space to start. Room to grow.
$0 / month
2 saved rooms, starter models and finishes, 3D view and watermarked screenshots. No AI renders.
Start free$19.99 / month
50 renders a month at 1K. Unlimited saved rooms, templates and walk-through.
Core 3D catalog. Model N (Nano) renders.
Choose Basic$49.99 / month
500 renders a month at 2K. Unlimited saved rooms, templates and walk-through.
All 885 3D models and new additions. Model N (Nano) or Model S (Sunburst).
Choose Pro$99.99 / month
2,000 renders a month at 2K. Unlimited saved rooms, templates and walk-through.
All 885 3D models and new additions. Model N (Nano) or Model S (Sunburst). Optional 4K upscaling.
Choose PremiumPrices in USD, billed monthly. Paid plans renew until cancelled. Compare all features and annual plans.
A few things to know
Yes. Free includes 2D planning, the 3D view, a starter selection of models and finishes, two saved rooms, and watermarked screenshots. Templates, walk-through and AI renders start with Basic.
Yes. The walls and furniture you arrange in the planner can be viewed in 3D. You can return to the 2D view to adjust the layout.
This workflow starts with drawing your layout in the editor. It does not offer automatic blueprint conversion or CAD drawing exports. Use it to explore layouts and interiors; construction documentation needs a separate workflow.