Free
$0 / month
2 saved rooms, starter models and finishes, 3D view and watermarked screenshots. No AI renders.
Start freeKitchen Planner
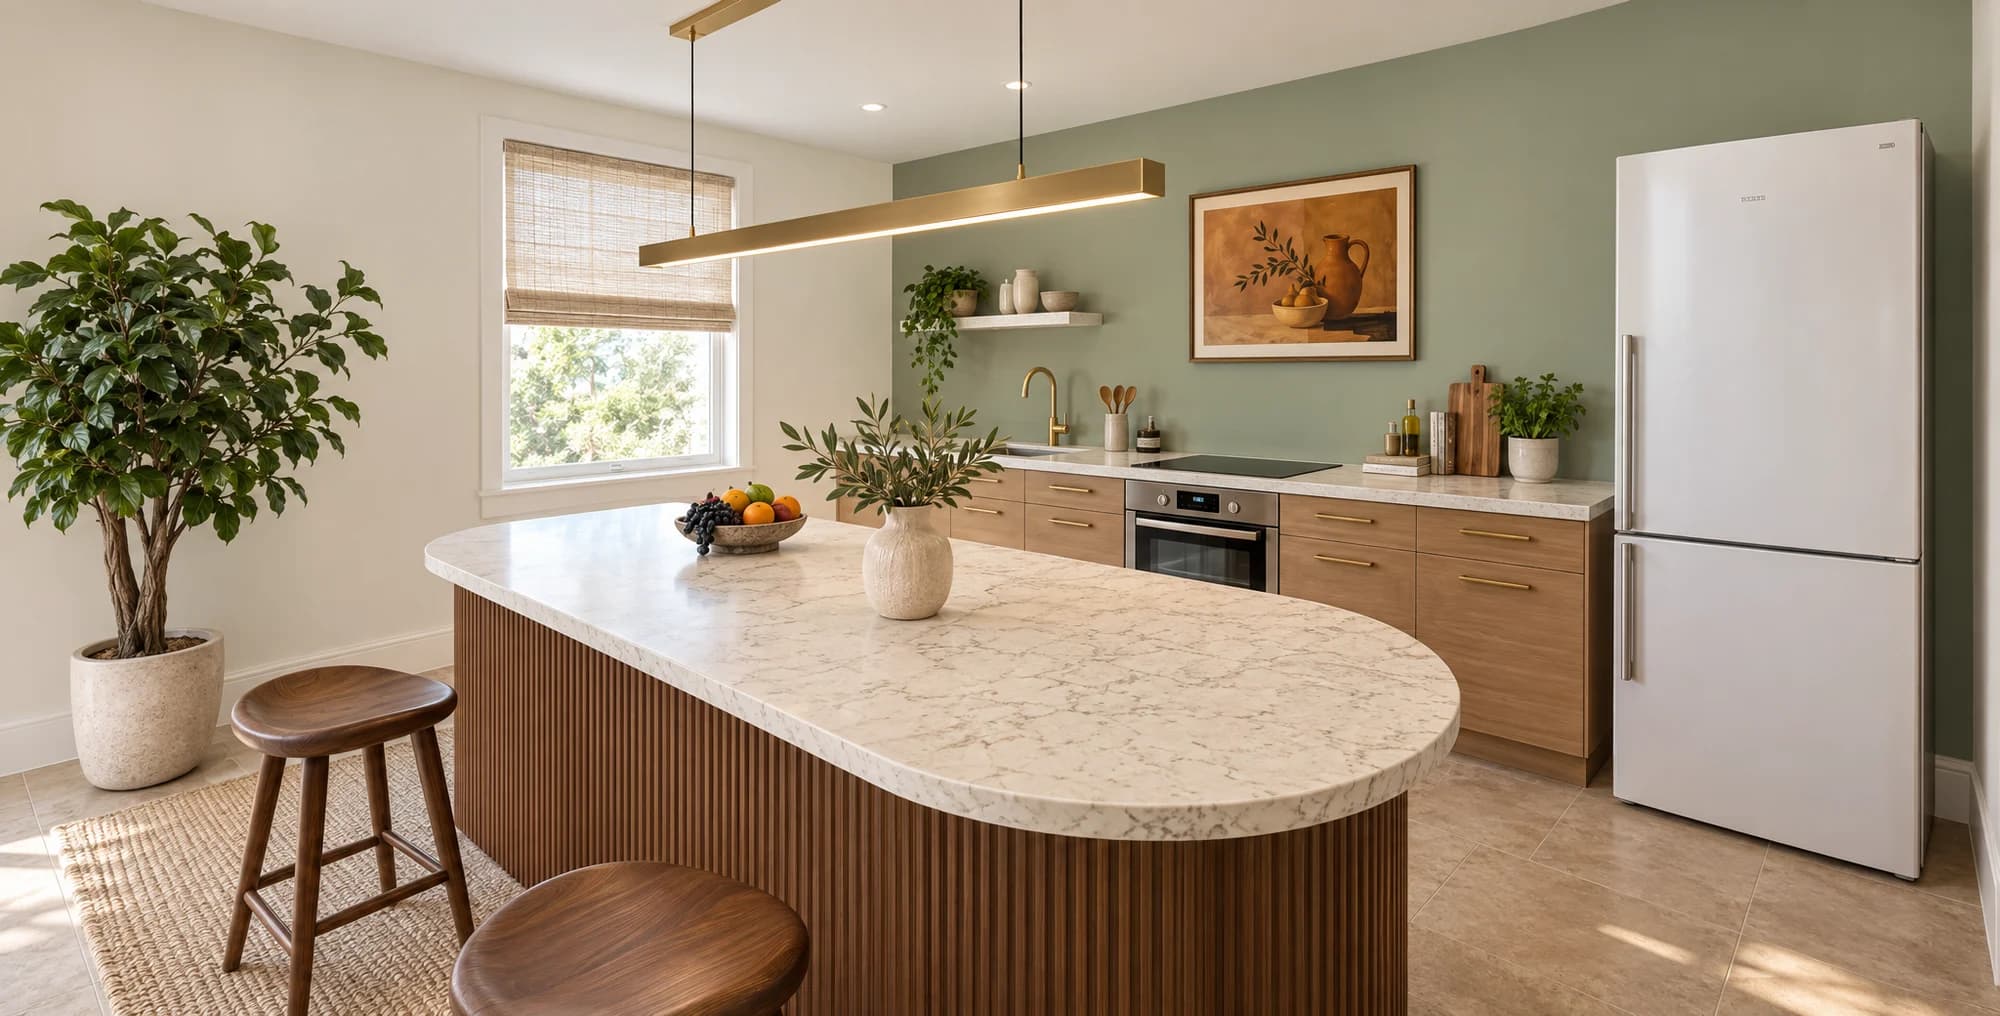
Make space for morning coffee, dinner together, and everything in between. Explore your kitchen layout in 3D before settling on the look.
Free 2D planning and 3D view. No card needed.
Make it yours
Draw the room and place doors and windows. Keep existing plumbing and appliance locations in mind as you explore the layout.
Arrange kitchen pieces from your plan’s catalog. Try an island or dining area and inspect the space around it in 3D.
Explore wall colours and flooring. With a paid plan, describe your preferred materials and atmosphere for an AI render of your view.
Designed around real life
Try a single run to keep an open room simple, an L shape to use a corner, or an island arrangement to bring cooking and conversation together. Start with the space you actually have and compare the options from the same viewpoint.
Forty seconds in the planner: draw, furnish, walk through, render.
Space to start. Room to grow.
$0 / month
2 saved rooms, starter models and finishes, 3D view and watermarked screenshots. No AI renders.
Start free$19.99 / month
50 renders a month at 1K. Unlimited saved rooms, templates and walk-through.
Core 3D catalog. Model N (Nano) renders.
Choose Basic$49.99 / month
500 renders a month at 2K. Unlimited saved rooms, templates and walk-through.
All 885 3D models and new additions. Model N (Nano) or Model S (Sunburst).
Choose Pro$99.99 / month
2,000 renders a month at 2K. Unlimited saved rooms, templates and walk-through.
All 885 3D models and new additions. Model N (Nano) or Model S (Sunburst). Optional 4K upscaling.
Choose PremiumPrices in USD, billed monthly. Paid plans renew until cancelled. Compare all features and annual plans.
A few things to know
Yes. Free includes the 2D editor, 3D view and starter catalog. Basic adds the core catalog, all finishes, furnished templates, walk-through and AI renders. Pro and Premium include the full model collection.
Use the planner to explore the room arrangement and visual direction. It is not a manufacturer-specific cabinet configurator and does not create a cabinet order or installation plan. Confirm final measurements and clearances with your kitchen supplier.
The 3D scene guides the layout, while AI reimagines the appearance. Details and furniture can change. Keep the editable plan for placement decisions and use renders to explore the design mood.